<-- style PDP --> 24 Petunias Road, Brampton - Semi-Detached for sale for $799,900
  • new
  • for sale

24 Petunias Road

Brampton, Ontario, L6V 3G8 - Madoc

$799,900

  • Neighbourhood

    Madoc

  • Major Intersection

    Williams Pkwy & Rutherford

  • Listed Since: 6 day(s)

  • Last update: today

Overview

  • Property Type

    Semi-Detached, Bungalow-Raised

  • Bedrooms

    3 + 1

  • Bathrooms

    2

  • Basement

    Apartment + Fin W/O

  • Kitchen

    1 + 1

  • Total Parking

    3 (1 Attached Garage)

  • Lot Size

    46.46x106.7 (Feet)

  • Taxes

    $5,342.87 (2025)

  • Type

    Freehold

Property Description

Property description for 24 Petunias Road, Brampton

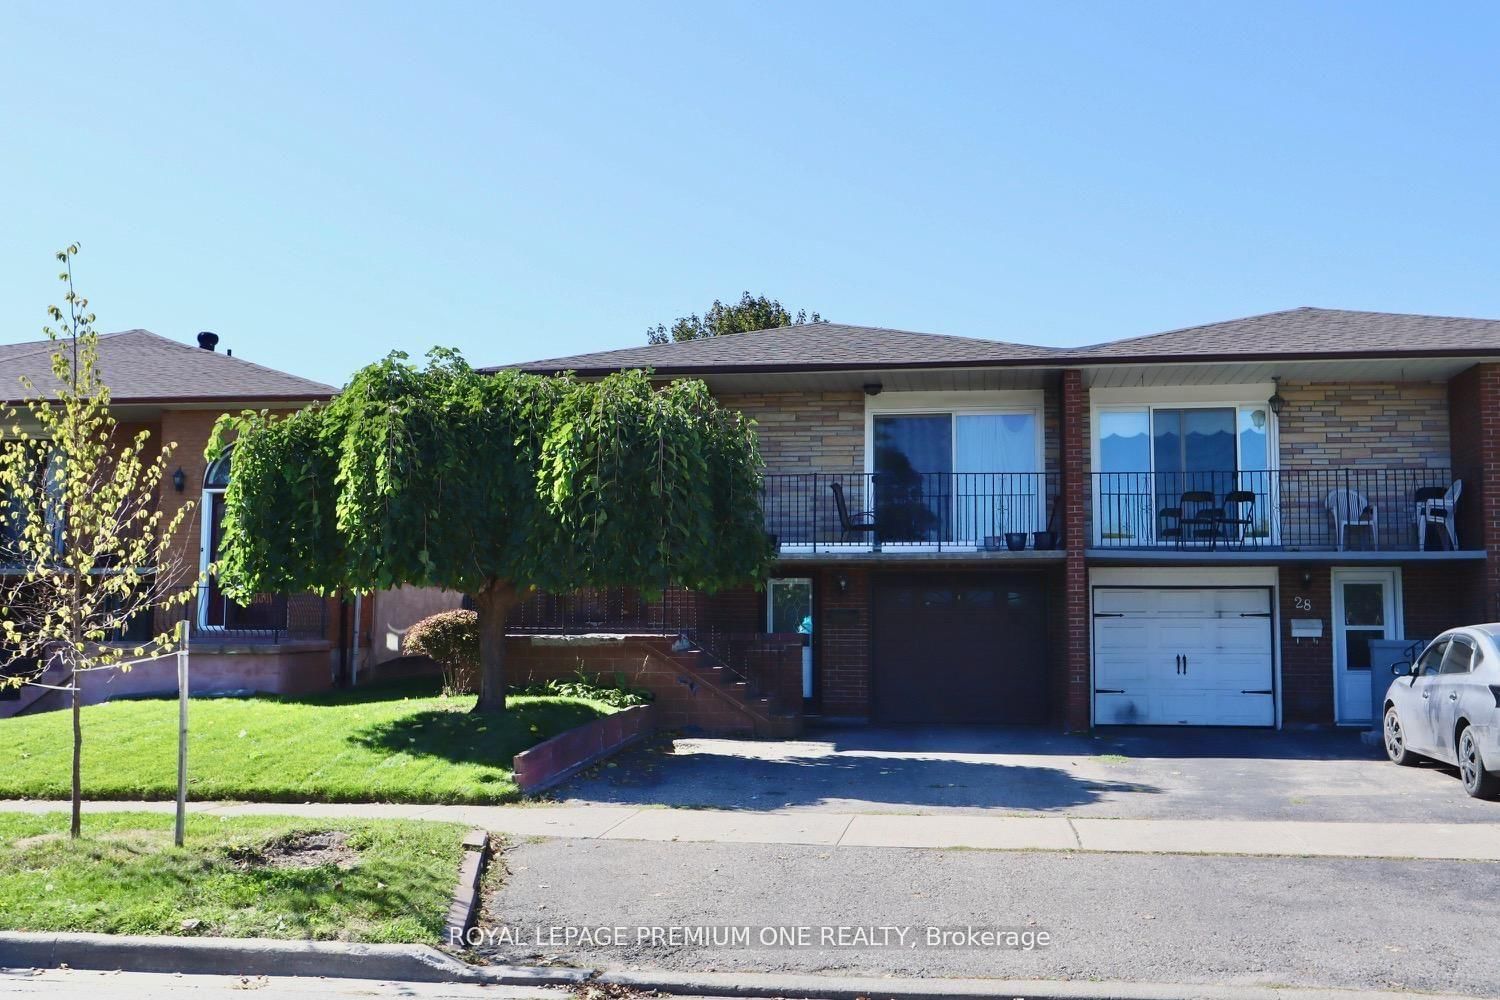
Welcome to one of Brampton's most highly sought-after, mature neighbourhoods! This beautifully maintained, solid brick raised bungalow perfectly blends timeless character with incredible modern functionality. The front yard is framed by majestic, towering trees and perennial gardens that bloom beautifully year after year, offering a peaceful escape from the hustle and bustle of the city. Step inside this classic raised bungalow design where the main level boasts a spacious, open-concept living and dining area perfect for family gatherings. You will find a functional layout that maximizes every square inch, leading out to a generously sized backyard where your private garden continues. Downstairs, the fully finished lower level features a LEGAL, licensed one bedroom apartment. Complete with a separate entrance in the front and a patio door walk up from the lower level in the back of the home, this unit is large enough that it doesn't feel like a basement at all. A full kitchen, a spacious living area, and a four piece bathroom and separate laundry facilities (new in 2025). This apartment is a reliable mortgage helper to offset carrying costs, an independent space for extended family, or a premium addition to your investment portfolio, this turn-key legal suite delivers on all fronts. Situated in an established, family-friendly pocket of Brampton, you are just minutes away from the 410, top-rated schools, beautiful local parks, walking trails, transit, and great shopping. This home has been lovingly cared for and is ready for its next chapter. Don't miss this incredible opportunity to own a home with character and built-in cash flow! Some recent upgrades include the driveway & garage door (2026), lower washer & dryer (2025)

Listed by ROYAL LEPAGE RCR REALTY

  • MLS #

    W13574370

  • Sq. Ft

    1100-1500

  • Sq. Ft. Source

    MLS

  • Lot Irregularities

    Y

  • Year Built

    31-50

  • Pool

    None

  • Drive

    Mutual

  • Garage

    Attached, 1 spaces

  • Total Parking

    3

  • Family Room

    N

  • Den

    N

  • Exterior

    Brick

  • Fireplace

    N

  • Roof

    Asphalt Shingle

  • Foundation

    Poured Concrete

  • Elevator

    n/a

  • Water View

    n/a

  • Laundry Level

    Main

  • Heat

    Forced Air

  • A/C

    Central Air

  • Water

    Municipal

  • Water Supply

    n/a

  • Sewers

    Sewers

  • Central Vac

    N

  • Foyer

    3.17 x 2.14 ft Main level

    Tile Floor, Closet

  • Living

    7.64 x 4.11 ft Upper level

    W/O To Patio, hardwood floor, Combined W/Dining

  • Kitchen

    5.46 x 4.13 ft Upper level

    Eat-In Kitchen, Tile Floor

  • Primary

    4.67 x 3.3 ft Upper level

    hardwood floor, O/Looks Backyard

  • 2nd Br

    3.55 x 4.08 ft Upper level

    hardwood floor, O/Looks Backyard

  • 3rd Br

    3.02 x 3.03 ft Upper level

    Hardwood Floor

  • Bathroom

    2.21 x 3.6 ft Upper level

    4 Pc Bath, Tile Floor

  • Laundry

    3.93 x 2.25 ft In Betwn level

    B/I Shelves, Partly Finished

  • Kitchen

    5.67 x 3.65 ft Lower level

    Combined W/Dining, Tile Floor

  • Foyer

    2.1 x 1.64 ft Lower level

    Walk-Out, Tile Floor

  • Living

    6.67 x 3.76 ft Lower level

    W/O To Yard, Tile Floor

  • Br

    3.0 x 3.55 ft Lower level

    Tile Floor, Closet

  • Bathroom

    1.49 x 3.56 ft Lower level

    4 Pc Bath, Tile Floor

  • Laundry

    3.39 x 3.59 ft Lower level

    Combined W/Workshop, Partly Finished

  • MLS #

    W13574370

  • Sq. Ft

    1100-1500

  • Sq. Ft. Source

    MLS

  • Lot Irregularities

    Y

  • Year Built

    31-50

  • Pool

    None

  • Drive

    Mutual

  • Garage

    Attached, 1 spaces

  • Total Parking

    3

  • Family Room

    N

  • Den

    N

  • Exterior

    Brick

  • Fireplace

    N

  • Roof

    Asphalt Shingle

  • Foundation

    Poured Concrete

  • Elevator

    n/a

  • Water View

    n/a

  • Laundry Level

    Main

  • Heat

    Forced Air

  • A/C

    Central Air

  • Water

    Municipal

  • Water Supply

    n/a

  • Sewers

    Sewers

  • Central Vac

    N

  • Foyer

    3.17 x 2.14 ft Main level

    Tile Floor, Closet

  • Living

    7.64 x 4.11 ft Upper level

    W/O To Patio, hardwood floor, Combined W/Dining

  • Kitchen

    5.46 x 4.13 ft Upper level

    Eat-In Kitchen, Tile Floor

  • Primary

    4.67 x 3.3 ft Upper level

    hardwood floor, O/Looks Backyard

  • 2nd Br

    3.55 x 4.08 ft Upper level

    hardwood floor, O/Looks Backyard

  • 3rd Br

    3.02 x 3.03 ft Upper level

    Hardwood Floor

  • Bathroom

    2.21 x 3.6 ft Upper level

    4 Pc Bath, Tile Floor

  • Laundry

    3.93 x 2.25 ft In Betwn level

    B/I Shelves, Partly Finished

  • Kitchen

    5.67 x 3.65 ft Lower level

    Combined W/Dining, Tile Floor

  • Foyer

    2.1 x 1.64 ft Lower level

    Walk-Out, Tile Floor

  • Living

    6.67 x 3.76 ft Lower level

    W/O To Yard, Tile Floor

  • Br

    3.0 x 3.55 ft Lower level

    Tile Floor, Closet

  • Bathroom

    1.49 x 3.56 ft Lower level

    4 Pc Bath, Tile Floor

  • Laundry

    3.39 x 3.59 ft Lower level

    Combined W/Workshop, Partly Finished

Thinking of Selling?

Find Out Your Home’s Value in Today’s Market!

No Email or Signup is required to view your home estimate.

estimate your home value

Contact Manoj Kukreja

Sales Representative,
Century 21 People’s Choice Realty Inc.,
Brokerage
(647) 576 - 2100

Manoj profile avatar

Property History

Property history for 24 Petunias Road, Brampton

This property has been sold 2 times before. Create your free account to explore sold prices, detailed property history, and more insider data.

Sign In / Register

Mortgage Calculator

This data is for informational purposes only.

Mortgage Payment per month

Principal Amount

Interest

Total Payable

Amortization

Amortization

Closing Cost Calculator

This data is for informational purposes only.

Closing Cost Total for this property

Total Cash flow for purchasing this property

Down Payment(%)*
Additional information

Provincial Land Transfer Tax

Ontario Land Transfer Tax Rebate

Toronto Land Transfer Tax

Toronto Land Transfer Tax Rebate

PST on CMHC Insurance Premium

Lawyer Fees

$2,825

Government Registration Fee's

$164

Title Insurance

Closing Cost Total

Total Cash flow for purchasing this property

Provincial Land Transfer Tax

Ontario Land Transfer Tax Rebate

Toronto Land Transfer Tax

Toronto Land Transfer Tax Rebate

PST on CMHC Insurance Premium

Lawyer Fees

$2,825

Government Registarion Fee's

$164

Title Insurance

Down Payment(%)*

* A down payment of less than 20% is permitted only for first-time home buyers purchasing their principal residence. The minimum down payment required is 5% for the portion of the purchase price up to $500,000, and 10% for the portion between $500,000 and $1,500,000. For properties priced over $1,500,000, a minimum down payment of 20% is required.

Thinking of Selling?

Find Out Your Home’s Value in Today’s Market!

No Email or Signup is required to view your home estimate.

estimate your home value

Contact Manoj Kukreja

Sales Representative, Century 21 People’s Choice Realty Inc., Brokerage
(647) 576 - 2100

Manoj profile avatar

Recent Sold Listings in Madoc, Brampton

Popular Cities